
Section 01
Map the facility by operating zone
A loading dock collects different soil than a storage aisle, office enclosure, production area, or employee break room. Treating the warehouse as one undivided floor can hide the work that affects daily operations.
The planning walk should identify forklift traffic, pedestrian routes, product sensitivity, equipment clearance, waste collection, and any zones that cannot be interrupted.
Section 02
Separate routine work from periodic detail
Sweeping, accessible floor cleaning, trash, restrooms, and break areas may follow a recurring schedule. High dust removal, dock detail, racking zones, annual floor projects, and turnover cleaning may need planned service windows.
Planning checklist
- Aisles and floor traffic
- Loading docks and staging
- Racking and overhead dust
- Production or packing zones
- Offices, restrooms, and break rooms
- Waste and recycling flow
- Equipment and charging areas
- Restricted access or shutdown windows
Section 03
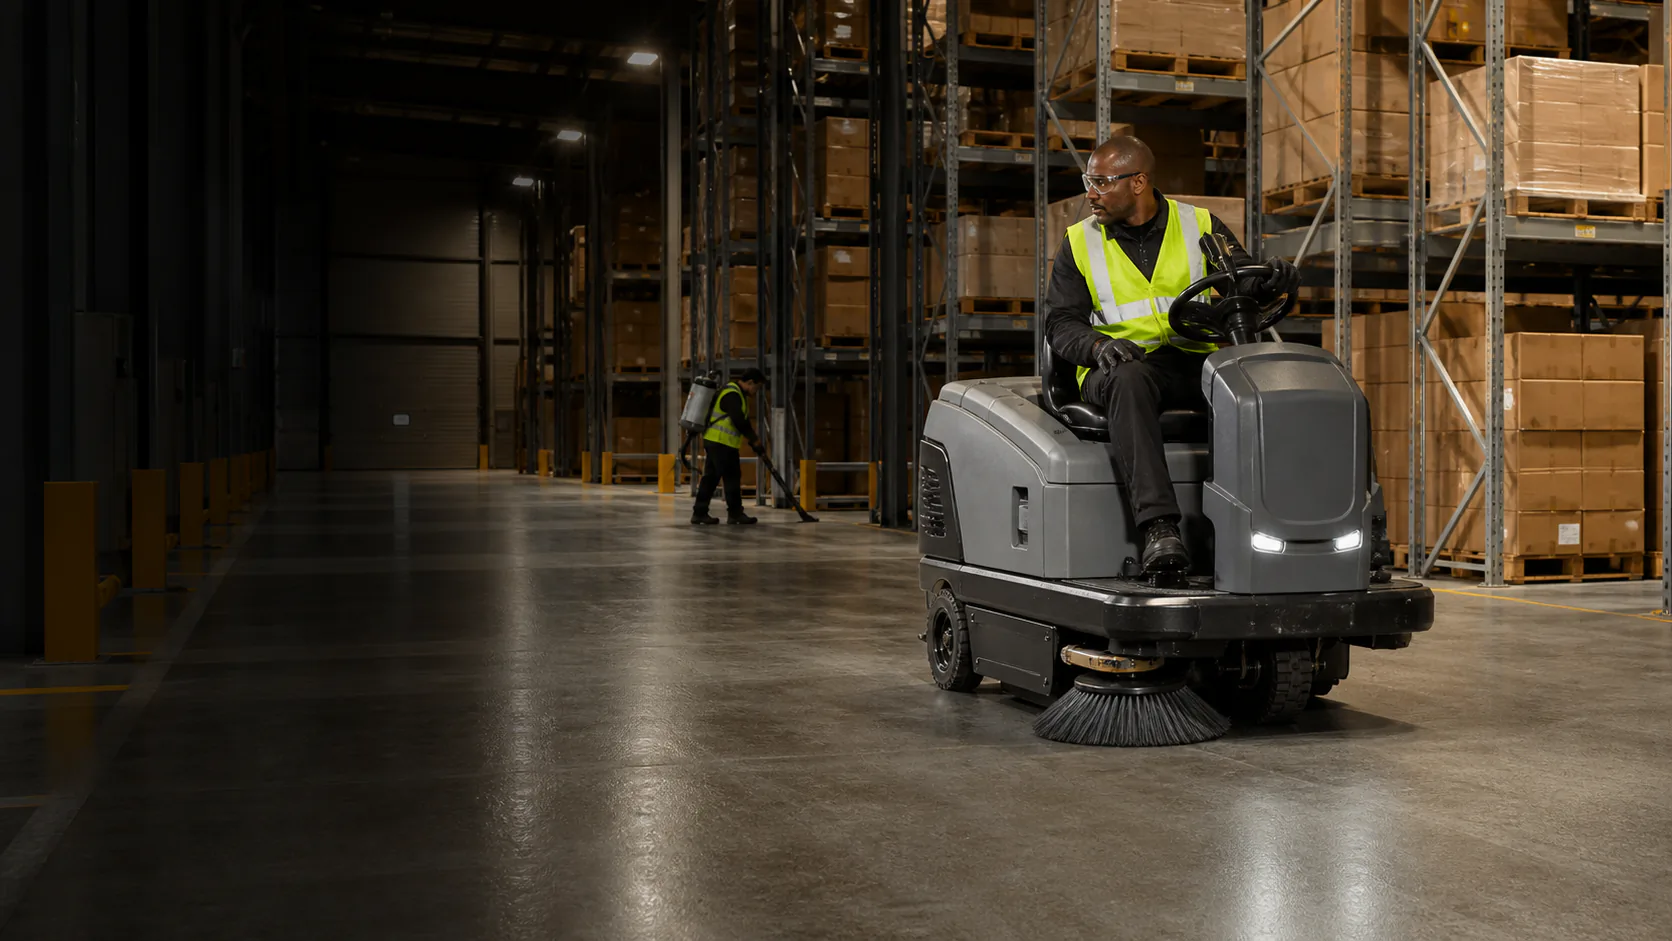
Use the right equipment for the floor and access
Open floor area may support commercial sweeping or scrubbing equipment, while edges, congested areas, and sensitive zones require another method. Equipment choice should reflect the surface, soil, aisle width, and facility rules.